رمضان مبارك من Partnerz Studio
Source date: 17 فبراير
تهنئة رمضان مبارك من Partnerz Studio، كما ظهرت في الصورة الأصلية باللغتين العربية والإنجليزية، مع تمنيات الخير للجمهور والمتابعين.

Architecture articles, project perspectives and design ideas from Partnerz Studio.
Source date: 17 فبراير
تهنئة رمضان مبارك من Partnerz Studio، كما ظهرت في الصورة الأصلية باللغتين العربية والإنجليزية، مع تمنيات الخير للجمهور والمتابعين.
Source date: 12 فبراير
Partner-Z looks beyond the final result of its shortlisted Ghaith Competition 2025 project, sharing a video-led perspective on architectural process.
Source date: 9 فبراير
Nisida’s 2023 study explores old-building reuse through form-finding, presenting one Partner-Z proposal as part of a wider design analysis.

Source date: 6 فبراير
Partner-Z introduces the story behind its masjid proposal, shortlisted among international submissions to Ghaith Competition 2025, through the original video.
Source date: 3 فبراير
Partner-Z’s mud architecture workshop brings the team’s hands-on learning into focus, connecting material exploration with the development of architectural capabilities.

Source date: 29 يناير
Partner-Z identifies O Ultra Mall’s setting as Badr City and associates the project with 2025, bringing location into its architectural introduction.

Source date: 29 يناير
Partner-Z shares an early announcement of an upcoming project in Riyadh, inviting its audience to follow the next reveal with the message ‘Coming soon.’

Source date: 21 يناير
A video teaser introduces the forthcoming story of motivation and inspiration behind Partner-Z’s shortlisted Ghaith Competition 2025 project.
Source date: 15 يناير
Partner-Z shares a video from one of its studio seminars, offering a glimpse of discussion and professional exchange within the office’s wider activity.
Source date:
A video introduces new Partner-Z work in Riyadh, Saudi Arabia, associated with 2025 and the announcement ‘COMING SOON.’
Source date:
Eleven Square Mall’s collaboration announcement with HAG Development is accompanied by photographs of signing, a handshake, and a stage presentation.

Source date:
Rafif residential units for developer Rwaz Development are shown in progress through two site photographs, connecting the design presentation with realization.

Source date:
A 2022 non-formal school proposal in Armavir, developed in cooperation with HG Design Studio, connects education, green arteries, contours, and shared events.

Source date:
Partner-Z presents Vilnius Concert Hall with the year 2020 and a full collaboration credit to IATBW, alongside the original architectural imagery.

Source date:
Partner-Z shares Ahmed A Batea’s reel about a new architectural drawing style, connecting sketches and behind-the-scenes work with enjoyment in the process.
Source date:
Partner-Z introduces Rawaa Residential Villa in Riyadh, Saudi Arabia, associated with 2025 and accompanied by its original architectural presentation.
Source date:
Partner-Z’s design-process video highlights the team’s passion when new work begins and the engagement behind developing an architectural proposal.
Source date:
Arteries of Hope is Partner-Z’s educational school presentation in Armavir, Armenia, associated with 2021 and participation in an international competition.

Source date:
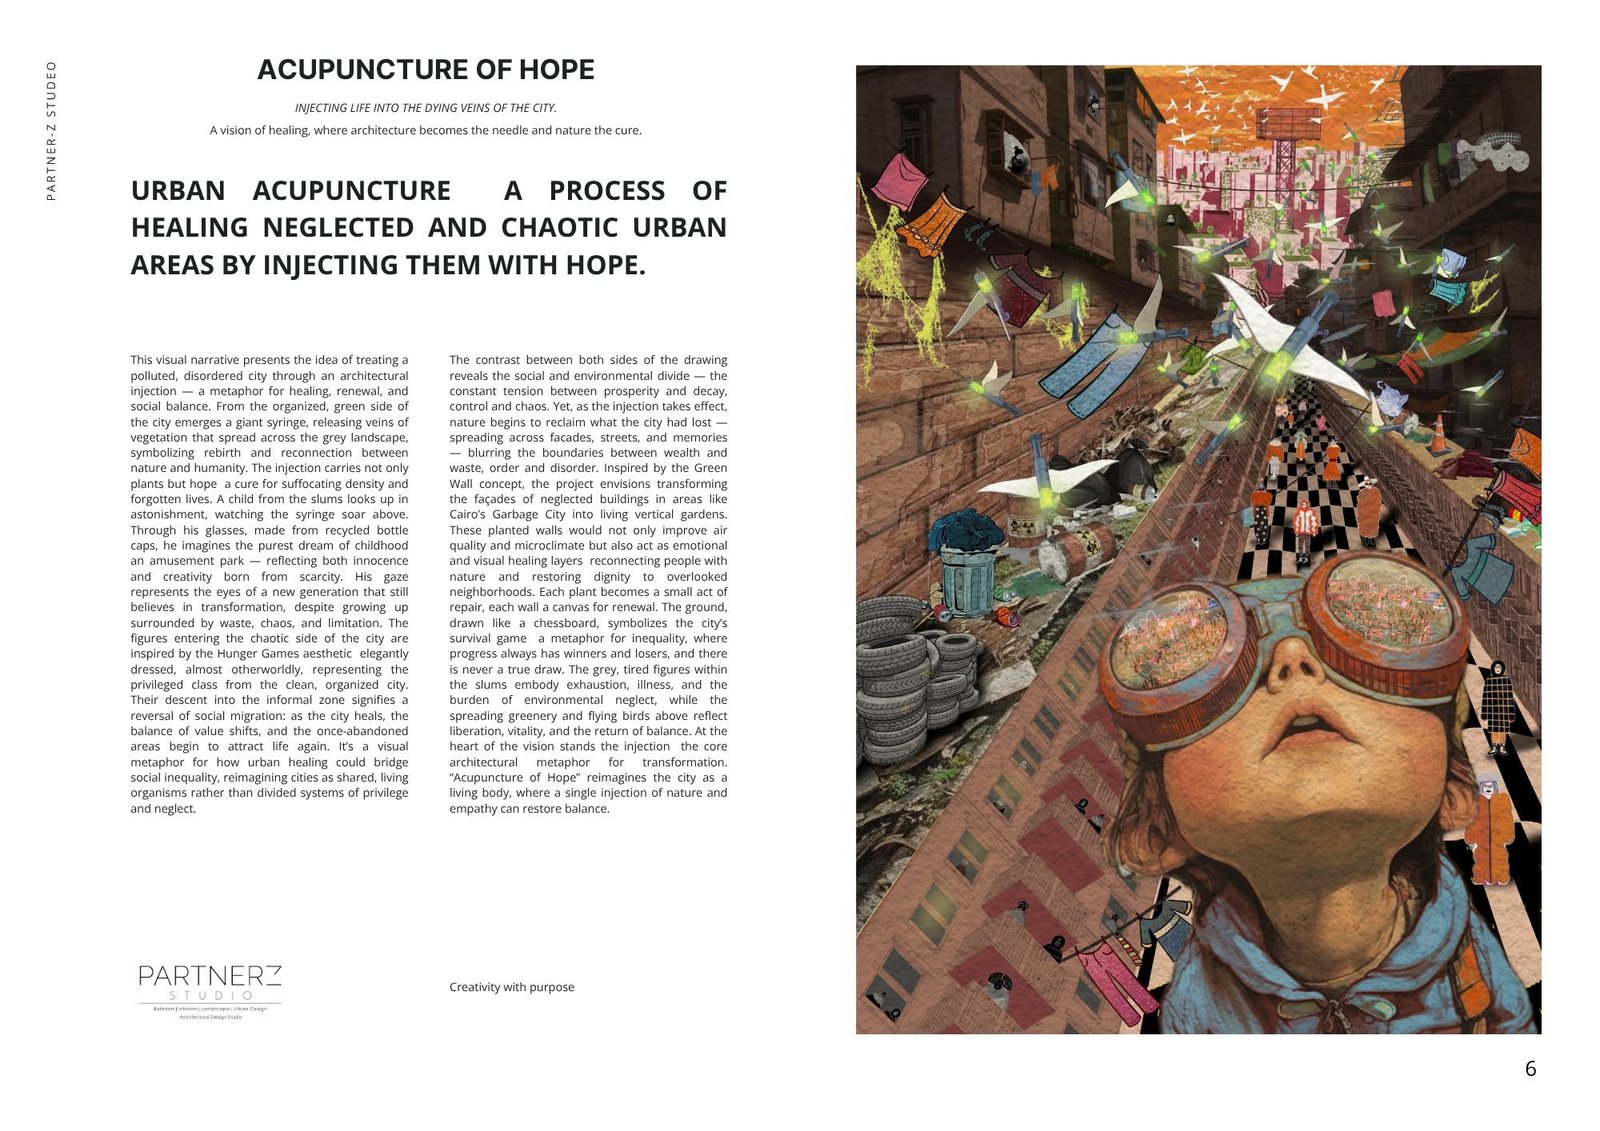
Partner-Z connects pencils and creative illustrations with architectural storytelling, showing how drawing can make a project’s central idea available for discussion.
Source date:
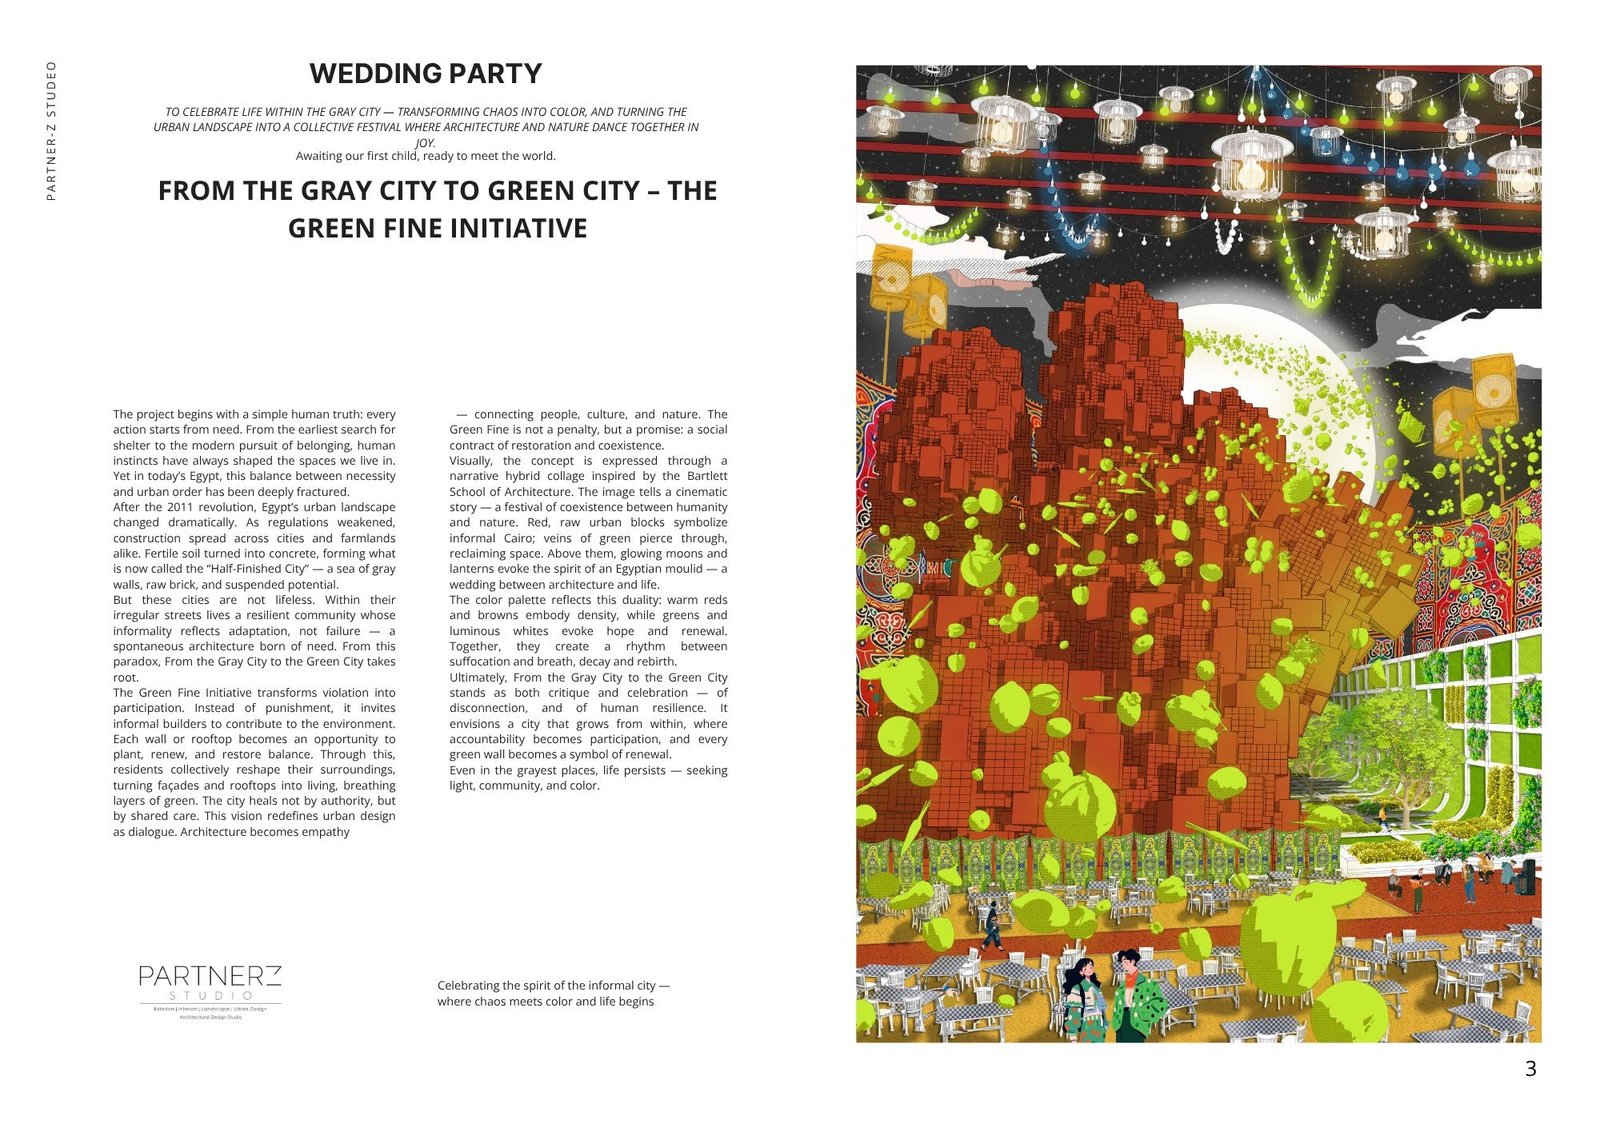
Partner-Z’s drawings connect creative representation with project analysis, helping architectural questions and relationships become visible within the design process.
Source date:
Partner-Z’s drawing publication explores architectural illustration as a way to communicate a project’s story, questions, and analytical thinking clearly.

Source date:
City Hotel is introduced as a Bahrain project associated with 2025, with Partner-Z crediting full cooperation with Architype.

Source date:
Riwaa Residential Unit in Riyadh is presented through a 2025 video and a design theme connecting material with a sense of architectural identity.
Source date:
Eleven Square Mall in Cairo is presented as ‘A natural Symphony,’ with a 2024 video and full cooperation with HAG Development.
Source date:
Vilnius Concert Hall is presented through a bilingual theme of dialogue between historical and contemporary architecture, in cooperation with the IATBW team.
Source date:
نواة المدينة المنورة، مشروع تطوير حي الأصيفرين في السعودية، ضمن أفضل عشرة مشروعات مقدمة لأمانة المدينة المنورة وفقًا للإعلان الأصلي.
Source date:
Graffiti is introduced as a Cairo proposal for an Ebny Development commercial and administrative center, in full cooperation with HomeGate Construction.

Source date:
Olona River Theater in Italy is presented with 2019 and a stated scope of design and construction drawings, linking architectural thinking with documentation.

Source date:
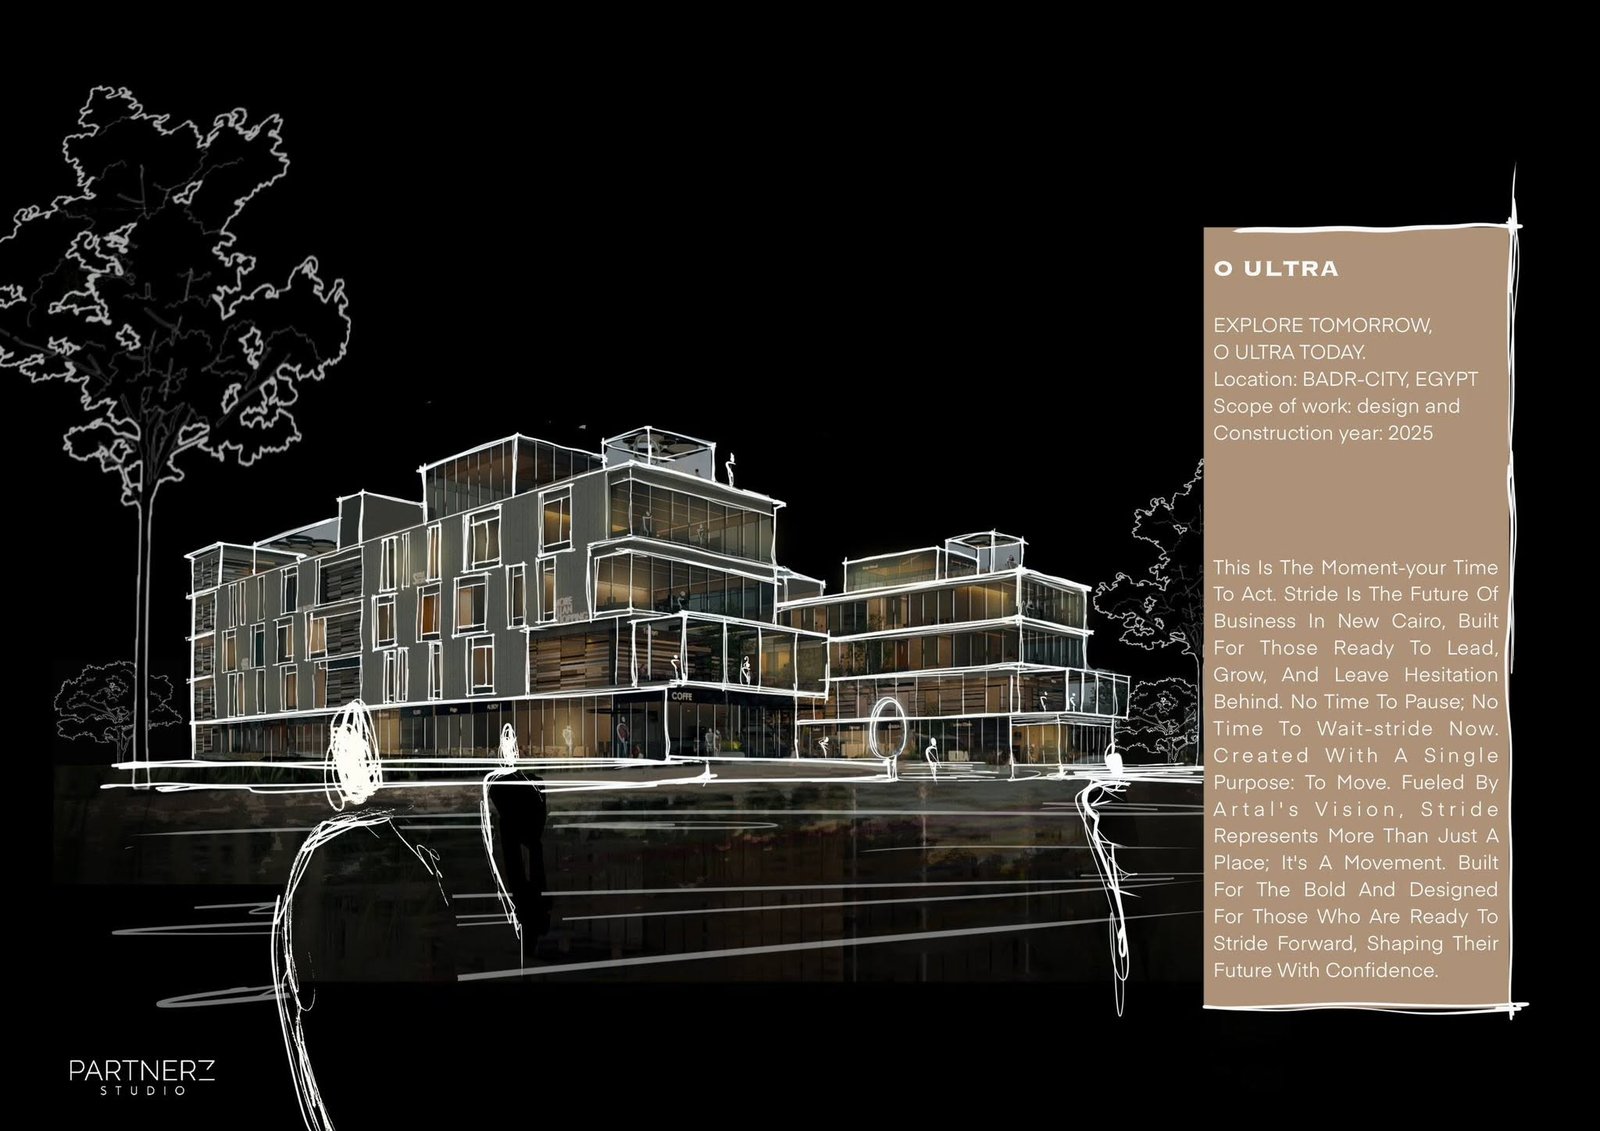
This O Ultra Mall publication names Badr City, 2024, and Ultra Development, anchoring the architectural gallery to its original project context.
Source date:
Behind the Curtain’s 2018 presentation explores a prison-to-theater transformation, connecting preservation of an old building with a new cultural purpose.

Source date:
Colors of the City is introduced through its original architectural imagery, with Iraq and 2020 providing the context explicitly stated in this publication.

Source date:
Partner-Z’s Zanzibar process video introduces the thinking behind the design, with the original film carrying the visual story of its development.
Source date:
A captionless cover rendering shows a landscaped plaza with palms, curved paving, low-rise architecture, screens, and a stone boundary wall.

Source date:
Horizon Haven’s video introduces a Bahrain villa design associated with 2025 and cooperation with Architype Architecture Studio.
Source date:
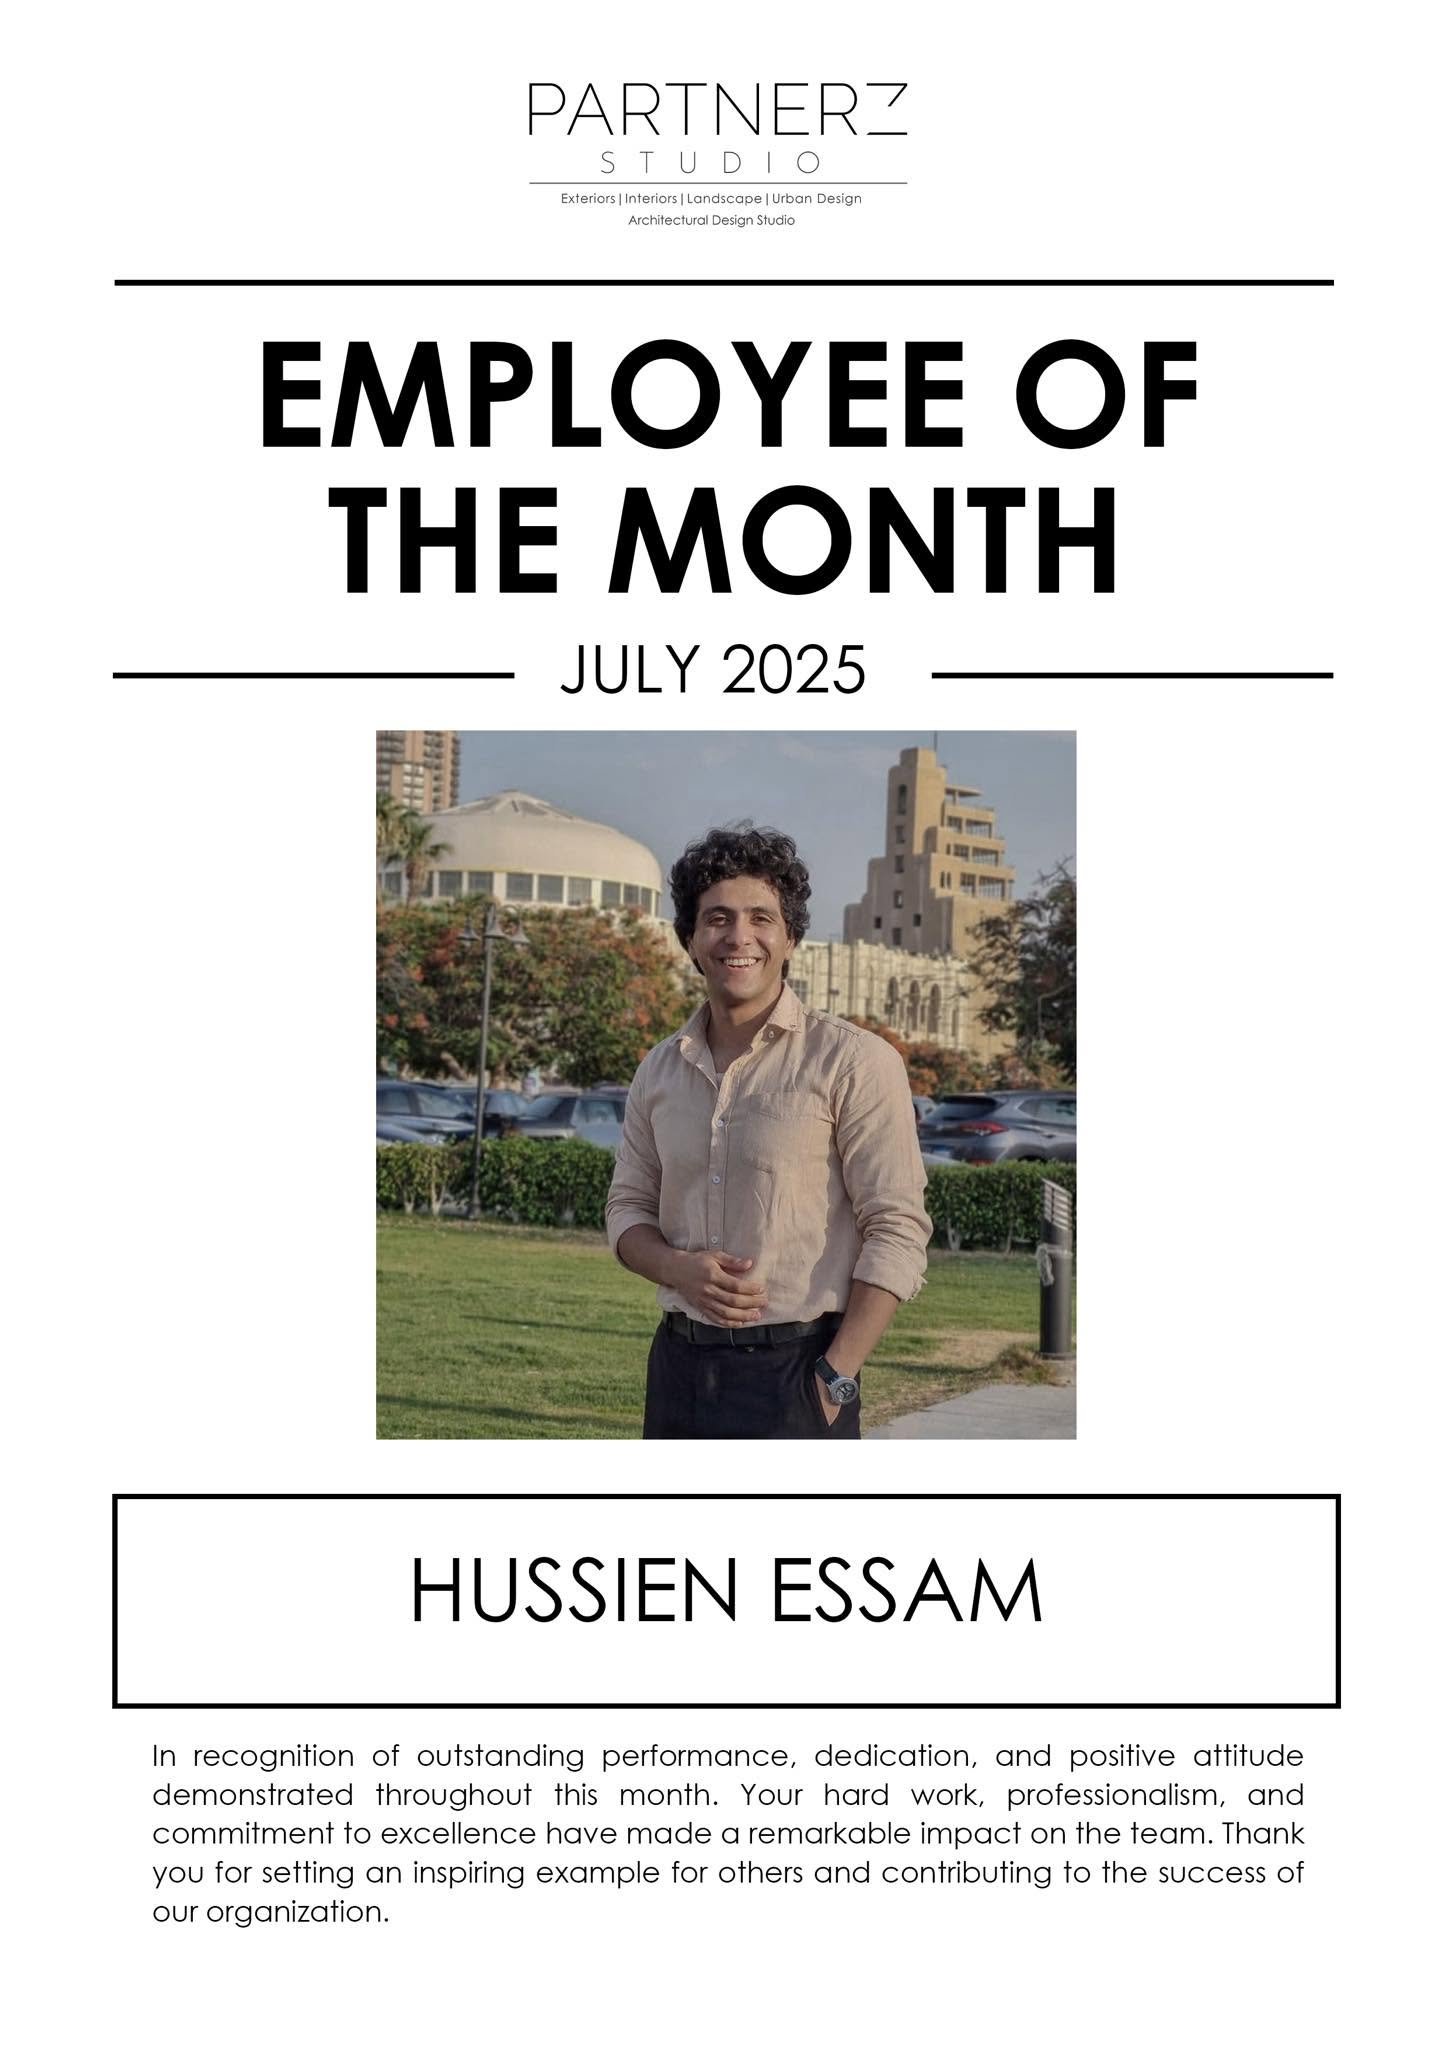
Partner-Z recognized Hussien Essam as Employee of the Month for July 2025, celebrating his contribution with a personal thank-you.
Source date:
City Hotel, Bahrain, 2025, in cooperation with Architype: a design statement connecting simplicity and functionality to the user’s experience of space and form.

Source date:
Partner-Z thanks Mayar for being with the studio as an intern and extends its best wishes for her future career.

Source date:
The Horizon Haven gallery connects the project’s Bahrain setting and 2025 presentation with full cooperation credited to Architype Studio.

Source date:
Wesal Residential Building is introduced in Arabic and English, associated with 2025 and full cooperation with Rawaz Development.

Source date:
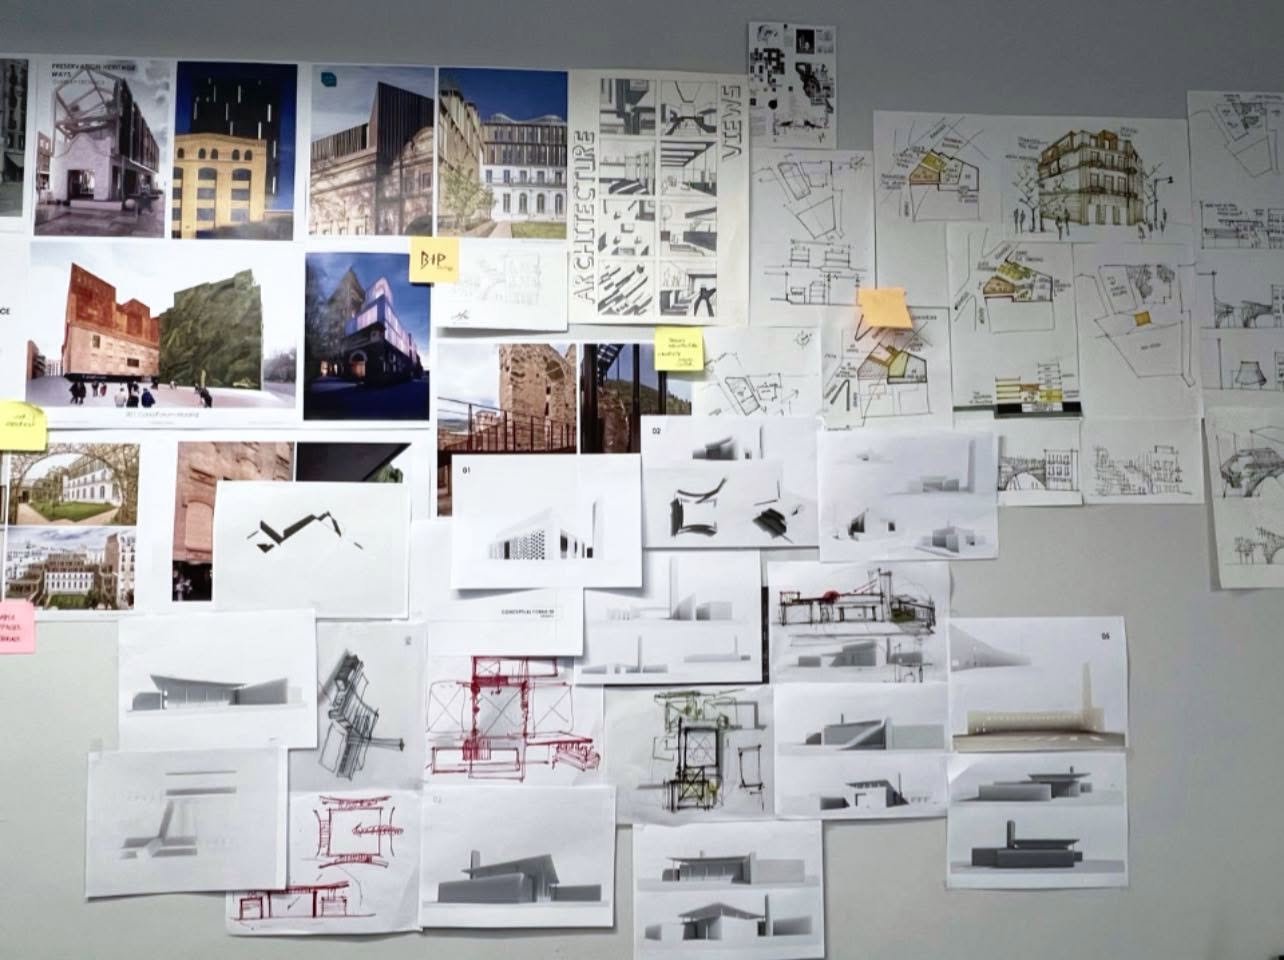
Three original office photographs show Partnerz’s wall of renderings, diagrams, urban studies, interior views, and architectural presentation sheets.

Source date:
Partner-Z shares a form-finding process for a mall design in Cairo, Egypt, offering a process-focused view of architectural exploration.

Source date:
A 2025 site-photo publication for Royal Mandrine Resort in Zanzibar explains the studio’s approach to local materials, existing vegetation, and ocean views.

Source date:
The bilingual ‘Story Behind Wesal’ publication connects the project narrative with cooperation involving Rawaz’s real-estate company in Riyadh and 2025.

Source date:
Partner-Z’s ‘Wall of Brain storming’ feature places the studio’s exploration of ideas at the centre of a concise process publication.
Source date:
An archival account of Partner-Z’s 5 February 2025 Nasr City recruitment announcement, preserving its design, competition, software, and experience requirements.

Source date:
Royal Mandarin Resort’s Zanzibar publication focuses on form generation, with 2024 and the original visual studies providing its project context.

Source date:
Colors of the City is presented as a 2019 Iraq youth center proposal, shortlisted in the Dewan Competition and developed with YAAM Architects.

Source date:
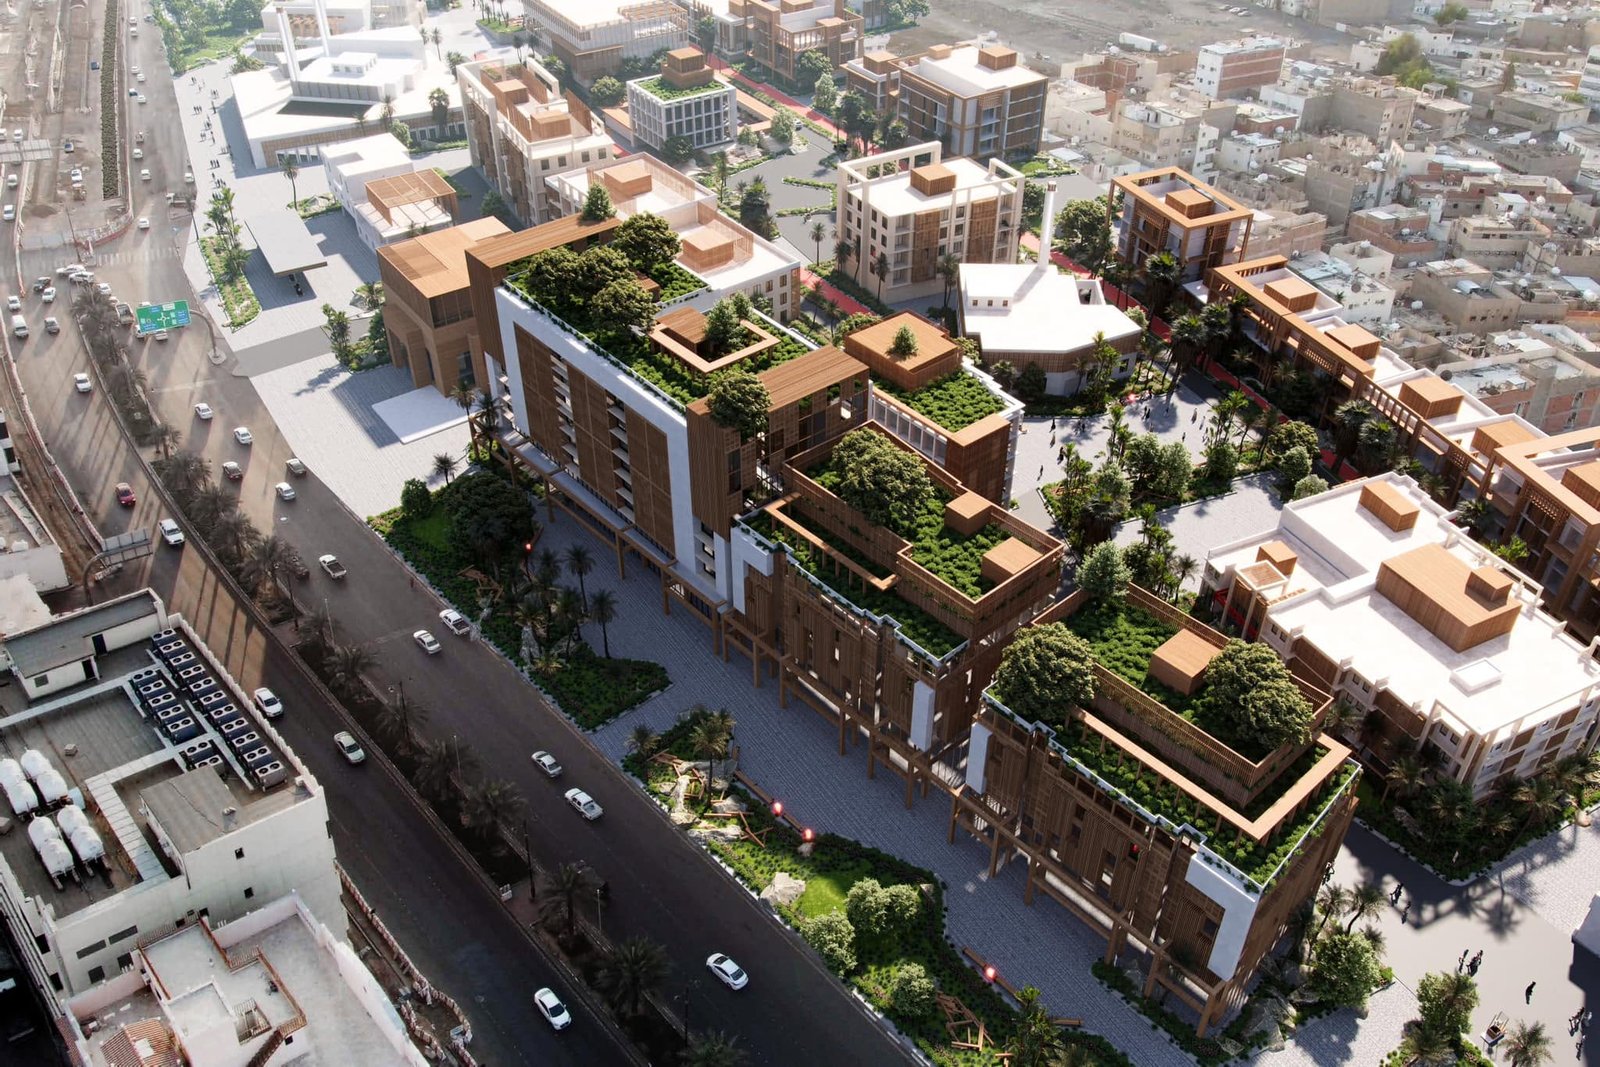
Nawat Al-Madina’s district redevelopment presentation centers Hegazi identity, with visualization and art direction credited to NAG Studio.
Source date:
Partner-Z’s team sketches for the redevelopment of Vilnius Railway Station, labelled 2022, preserve a drawing-focused record of the design process.

Source date:
Three inspected Black Box sheets show a 2019 tower concept, a world-archive vision, and two architectural plans for proposed archive and visitor spaces.

Source date:
A drawing-focused Partner-Z feature introduces the sketches behind architectural work, preserving the short original caption and its accompanying image.

Source date:
Partner-Z’s freehand drawings for a pre-concept masterplan in Zanzibar show early architectural thinking and the exploration of relationships across a proposal.

Source date:
Nawat Al-Madinah’s 2022 presentation explores identity-focused interventions in El-Osaifreen District, with visualization and art direction by NAG Studio.

Source date:
Vilnius Concert Hall’s Lithuania 2020 publication places the city and its historical-contemporary relationship at the center of the architectural presentation.

Source date:
Arteries of Hope’s 2021 Armenia publication explores form generation through respect for natural levels and the environment, with an educational context.

Source date:
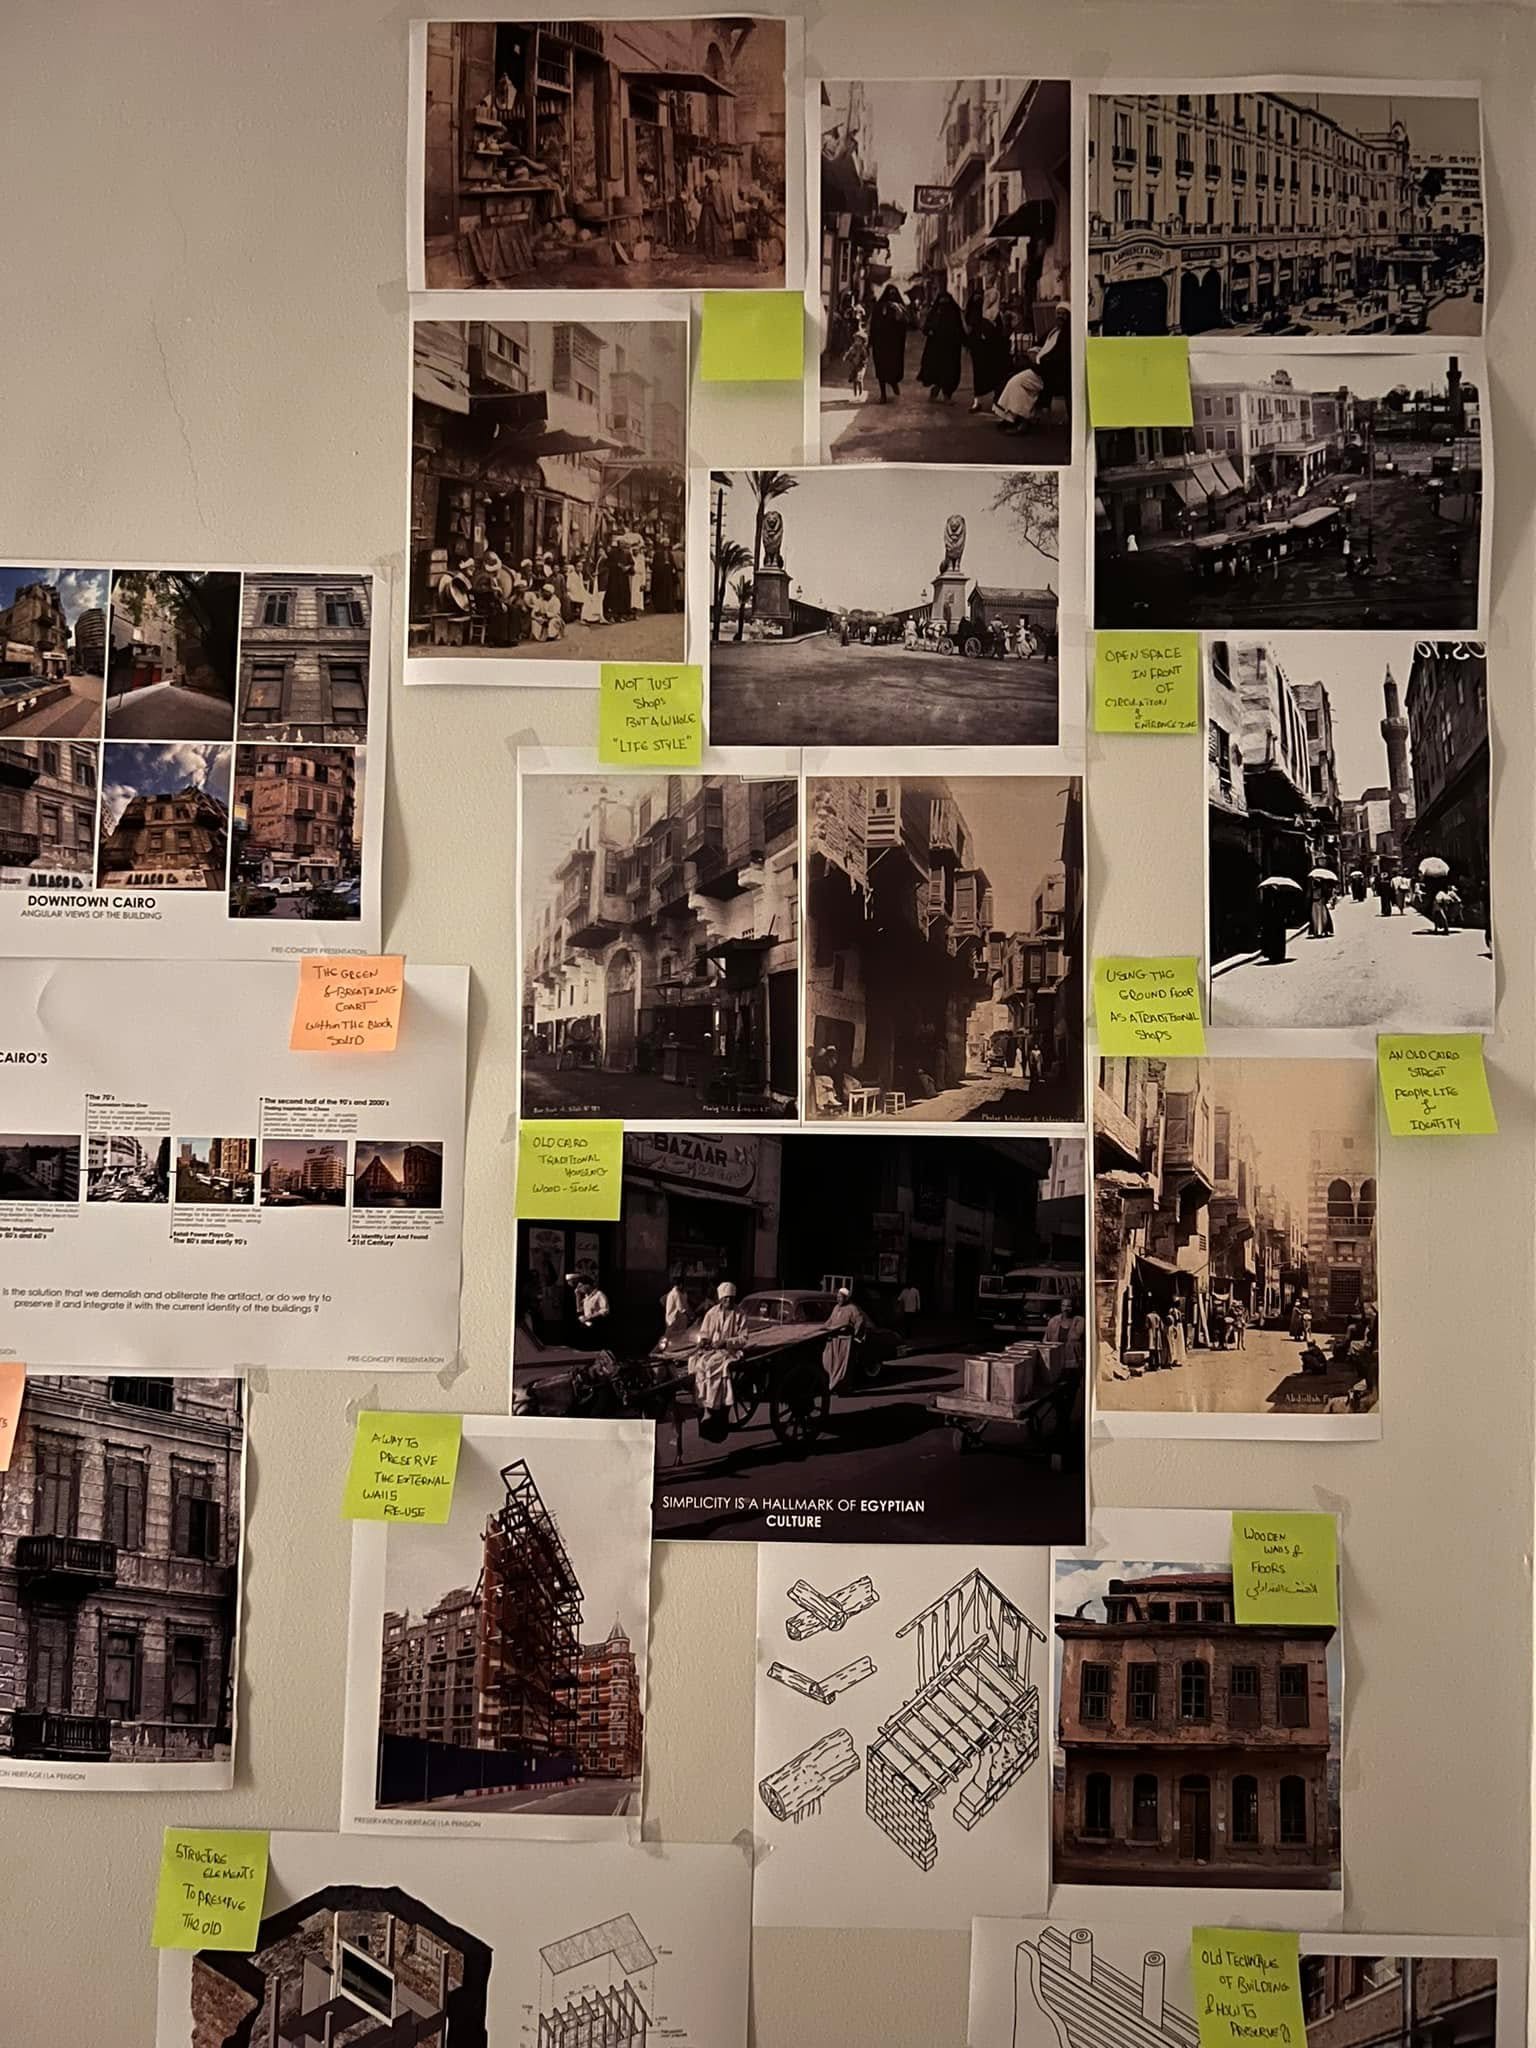
La Pensione’s 2024 Downtown Cairo presentation connects old-building preservation, construction analysis, historical lifestyle, and an ambition for urban transformation.
Source date:
Vilnius Concert Hall’s 2019 publication connects Lithuanian identity and nature’s tectonic movements, with cooperation credited to IATBW.

Source date:
Royal Mandarin Resort in Zanzibar is explored through light, architectural form and nature, with visualization and art direction credited to Meg Studio.

Source date:
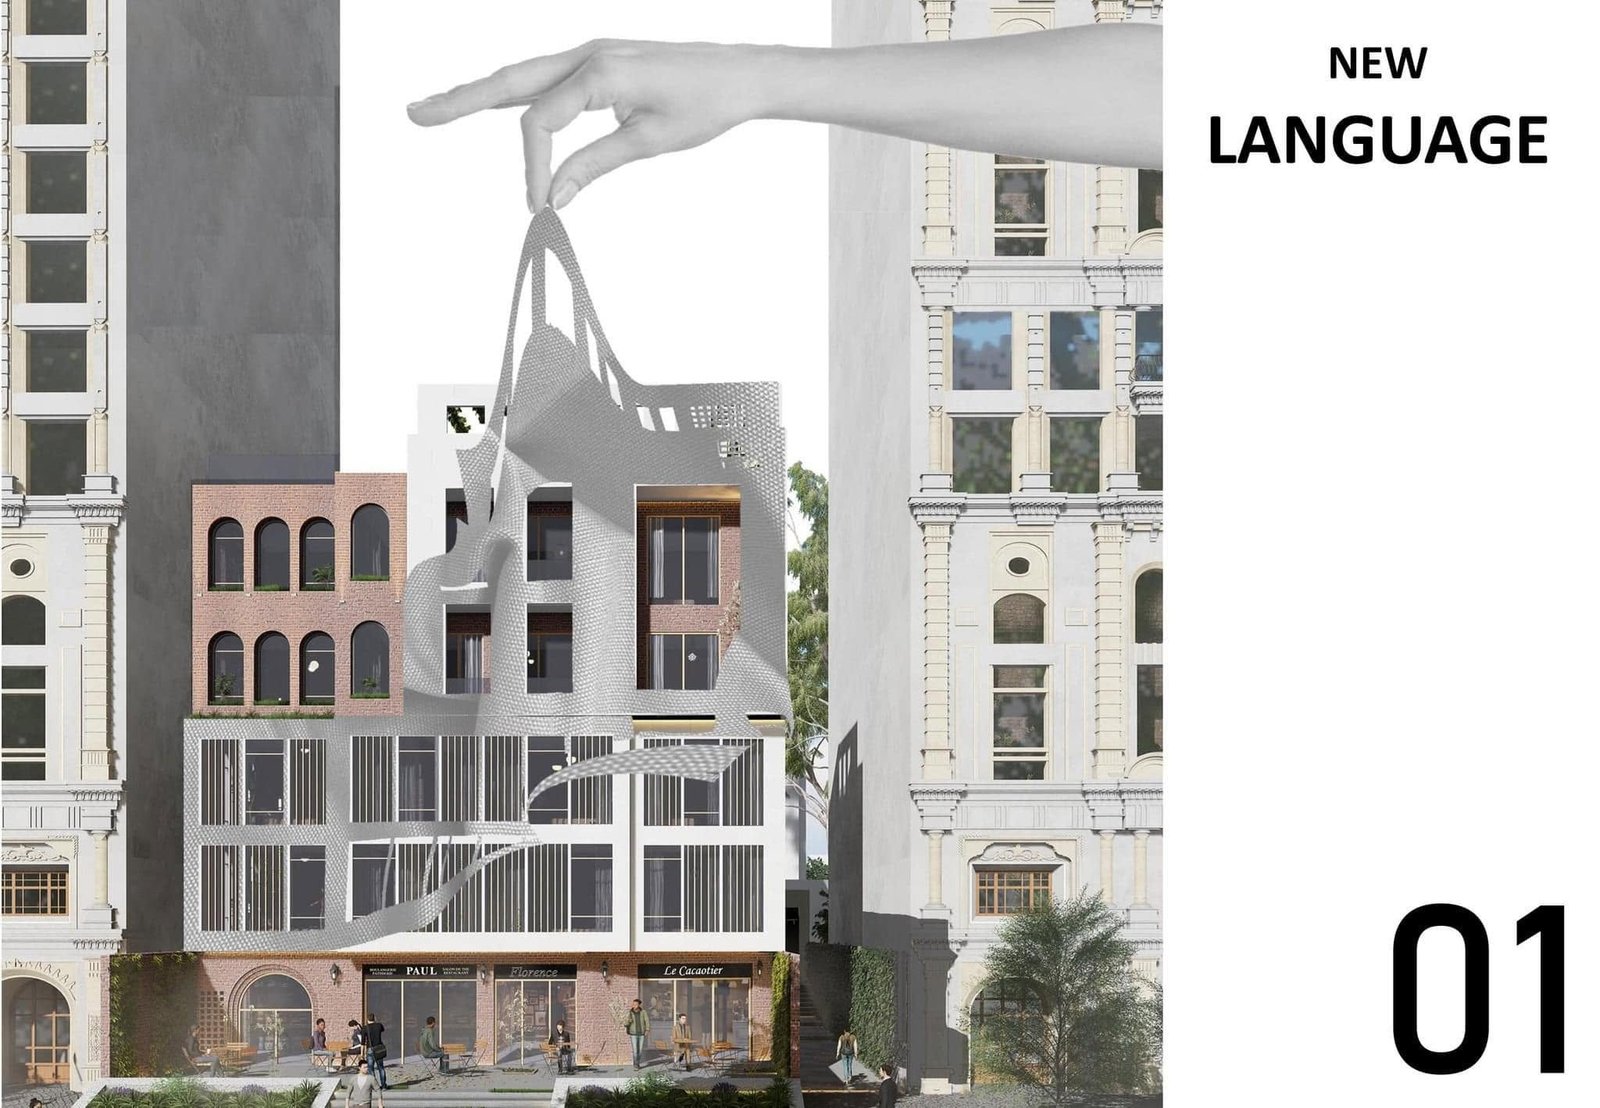
Nisida’s 2024 Cairo hotel proposal explores an architectural language between contemporary design and older styles, guided by the character of its site.
Source date:
La Pensione’s 2024 Heritage Pulses video explores preservation, thoughtful redesign and a renewed connection between a historic Cairo building and its neighborhood.
Source date:
A November 2024 La Pensione process study focuses on preserving a heritage building in downtown Cairo and the design thinking behind the project.

Source date:
Cairo Free Space’s 2020 publication focuses on the Nile, a close link and the Lighting Boxes within a wider vision of a break space that reveals the city.

Source date:
A concise 2019 publication record identifies Vilnius Concert Hall in Lithuania and preserves its explicit cooperation credit to IATBW.

Source date:
Nawat Al-Madinah’s 2022 redevelopment vision organizes new residential, commercial and administrative spaces around a preserved historical nucleus.

Source date:
Nostalgia answers the question of living together through Egyptian countryside imagery, cultural memory and an architectural narrative of continuity and change.

Source date:
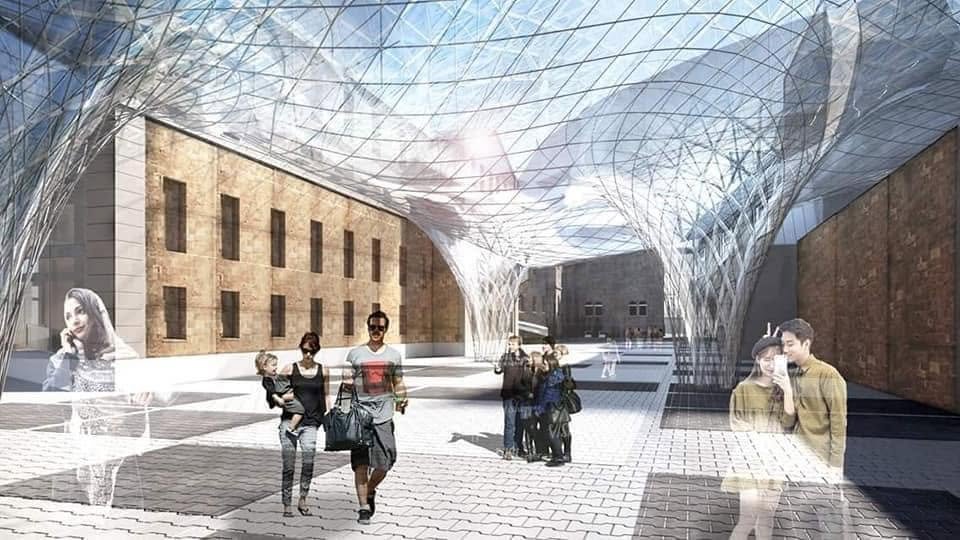
Naumburg Theater’s 2018 Behind the Curtain concept connects a former prison reference with an ambition for a new cultural landmark in Germany.
Source date:
Armavir’s 2022 non-formal school vision, in cooperation with HG Design Studio, connects learning spaces with contour lines, green paths and outdoor gathering.

Source date:
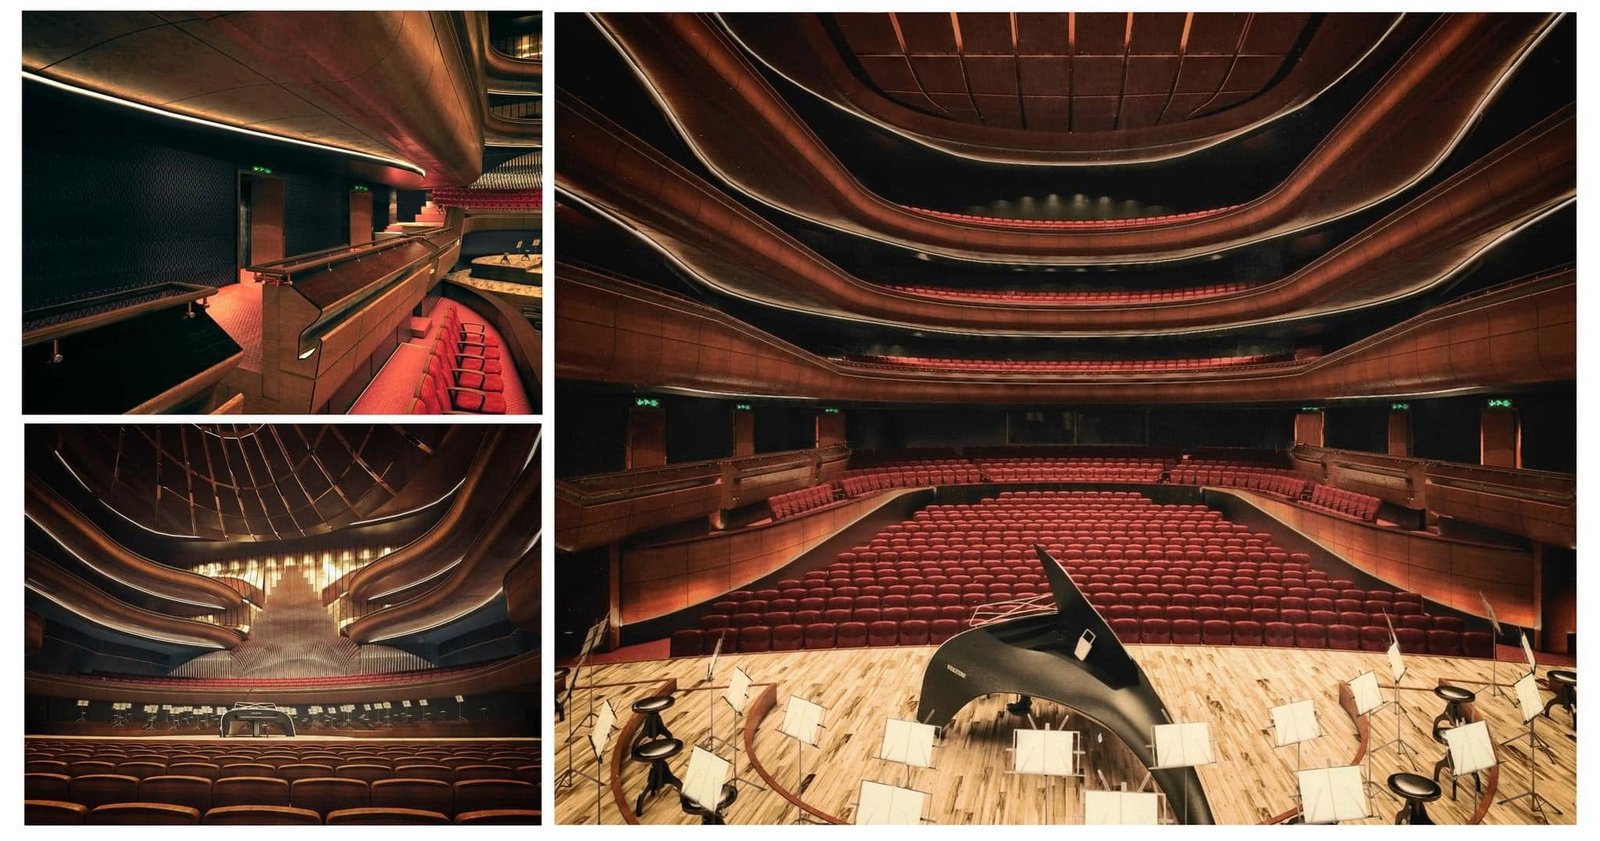
Vilnius Concert Hall’s 2019 concept, with IATBW, interprets the city’s diversity through revival and a welcoming platform embracing two performance volumes.

Source date:
Blue Rain Center’s 2023 Nasr City vision, with HG Design Studio, combines rotating floors, green balconies and a facade of aluminum, glass and louvers.

Source date:
A focused look at Vilnius Concert Hall’s 2019 spatial concept: one welcoming platform embraces the grand concert hall and a smaller multipurpose volume.
Source date:
Naumburg Theater’s 2018 vision uses the red curtain and the unseen work of performance to imagine a new cultural identity for the city.

Source date:
Nisida Residence Hotel’s 2024 Cairo vision, with HG Design Studio, combines Heliopolis references, two twelve-story towers and a four-story main building.

Source date:
Zanzibar Coral Mandarin Resort’s 2024 vision for MSG Tourist Co. brings together natural landscapes, local community engagement and spaces for well-being.

Source date:
Asalay Beach’s 2024 coastal vision combines natural-material references, beachfront bungalow studies and a central gathering area; its source location labels differ.

Source date:
GRAFFETI Business District’s 2024 Cairo vision combines green space, unit-led form development and office views toward graffiti-inspired cultural facades.

Source date:
Cairo’s Free Space’s 2020 vision imagines a break within the dense city, where the Nile and surrounding buildings help tell Cairo’s layered urban story.

Source date:
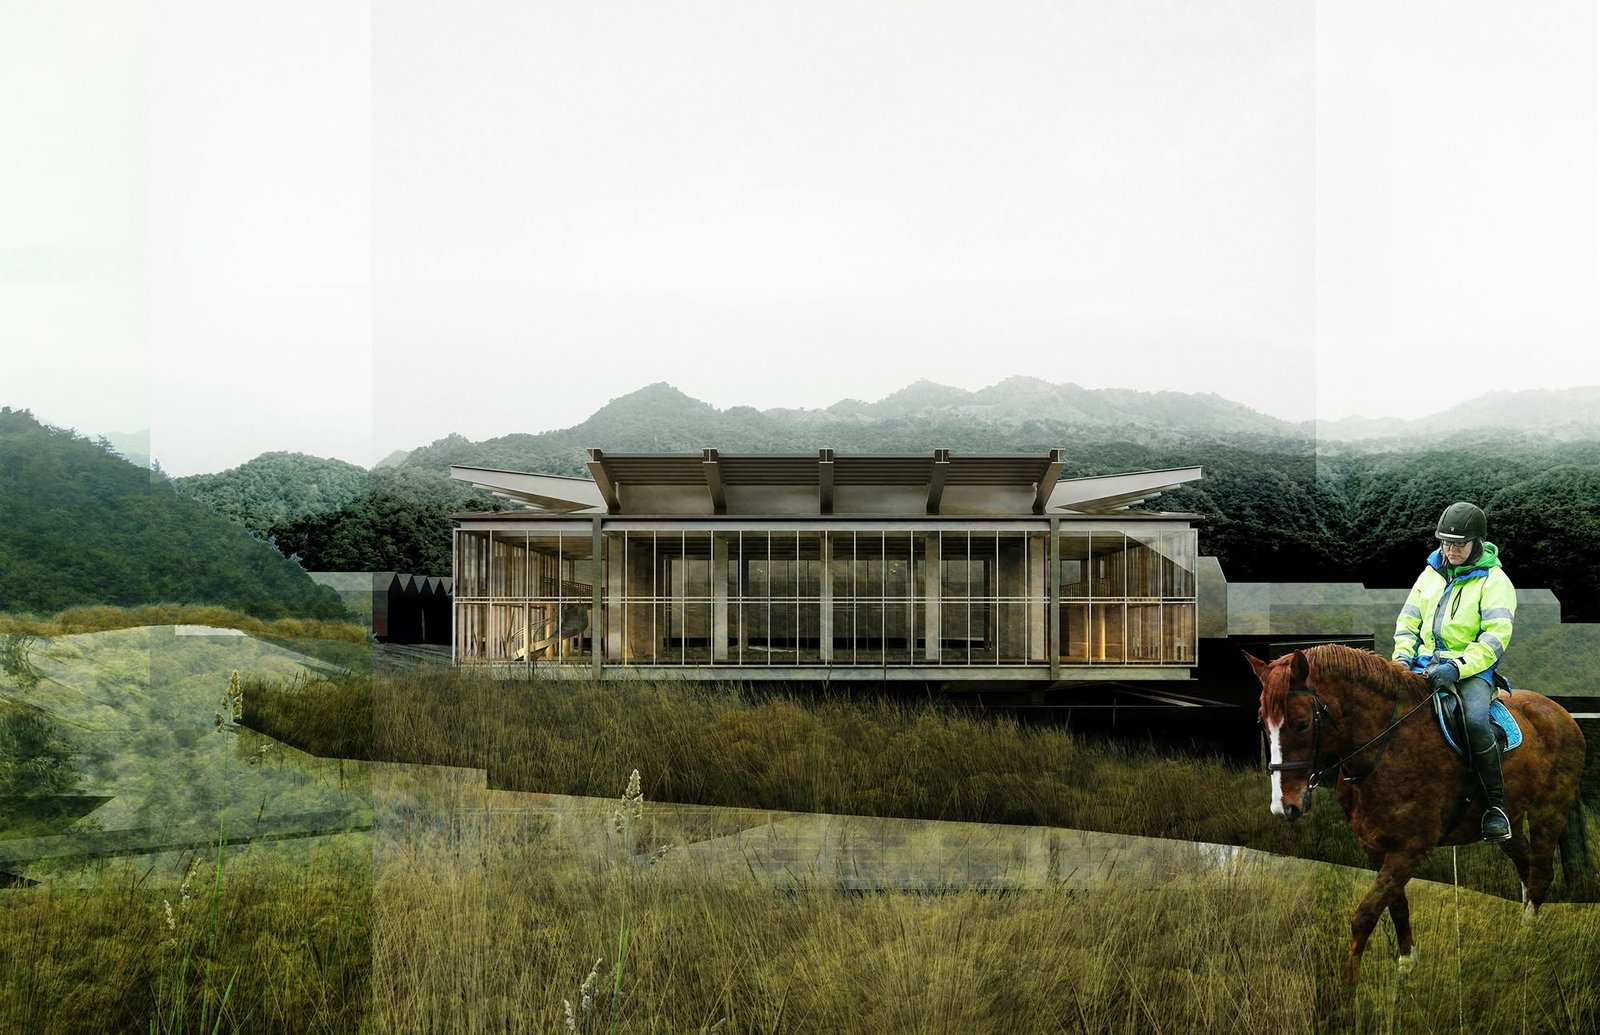
Olona River Theater, Italy, 2018, proposes transparency, a below-ground auditorium, and a movable wooden curtain to connect performance with a riverside landscape.
Source date:
Black Box, New Alamein City, Egypt, 2019, is a monumental-skyscraper concept imagining an archive of cultural memory for future generations.

Source date:
Behind the Curtain, Naumburg Theater, Germany, 2018, uses a theatre metaphor to explore the relationship between an existing place and a future cultural role.

Source date:
Vilnius Concert Hall, Lithuania, 2019, with IATBW: a revival concept joining a welcoming platform, a grand concert hall, and a smaller multipurpose hall.

Source date:
A grayscale Cairo skyline carries the question ‘What the Grey City Needs?’ and the label ‘16 Cairo’s Free Space’ in the studio’s original cover artwork.
